CNC machining can produce highly precise components, but machining accuracy still needs to be verified before parts move to assembly or shipment. Complex geometries, tight tolerances, hole locations, surface profiles, and geometric relationships can be difficult to validate with conventional inspection tools alone. This is why CNC machining companies increasingly rely on CMM manufacturers for measurement equipment, technical support, and inspection solutions that fit demanding production environments.
Why CNC Machining Requires More Than Conventional Inspection
CNC machines follow programmed toolpaths, but machining processes can still experience tool wear, thermal changes, fixture errors, or process drift. A finished component may therefore differ from its intended CAD geometry even when the machining program itself is correct.
A coordinate measuring machine collects dimensional data from the physical component and compares it with specified dimensions, tolerances, or design data. This provides objective evidence of whether a machined part conforms to engineering requirements. For CNC companies producing complex or high-value components, such evidence can be important for quality control and customer acceptance.
What CMM Manufacturers Bring to CNC Production
The role of CMM manufacturers extends beyond supplying a machine. CNC machining companies often need a measurement system suited to their component sizes, inspection requirements, production environment, and quality procedures.
A suitable supplier can provide different CMM configurations for different inspection tasks. Fixed CMMs can serve dedicated inspection areas, while portable measuring arms can bring dimensional measurement closer to the machine shop floor. This flexibility matters when large, heavy, or difficult-to-move components need inspection without extensive repositioning.
Measurement capability also needs to match the geometry being inspected. CNC manufacturers may work with prismatic components, free-form surfaces, deep features, and complex assemblies. The selected CMM should therefore provide an appropriate combination of measurement range, accuracy, probing, scanning, software, and environmental adaptability.
Portable Measurement for the Shop Floor
Traditional inspection workflows can require machined components to be transferred to a dedicated measurement room. That arrangement can work well for controlled inspection, but it may add handling time when parts are large or when engineers need immediate feedback during production.
Portable coordinate measurement offers another approach. PMT’s ALPHA portable measuring arm, for example, is designed for on-site measurement and provides 6- and 7-axis configurations with working volumes from 1.5 to 4.5 meters. Its internal counterbalance and equal-length joint design are intended to support balanced operation during field measurement.
For CNC machining companies, this type of equipment can be useful when inspection needs to take place close to production rather than being separated from it. It can support dimensional verification, design comparison, and other measurement tasks without requiring every component to follow the same fixed inspection route.
Accuracy Is Only Part of the Decision
When comparing CMM manufacturers, accuracy is an obvious consideration, but it should not be the only one. A measurement system must also remain practical for the working conditions in which it will be used.
Large components may require a substantial measurement range, while complicated parts can benefit from flexible articulation or scanning capabilities. Temperature changes, vibration, installation conditions, and operator handling can also influence measurement performance. A CMM supplier that addresses these factors can help manufacturers build a more dependable inspection process.
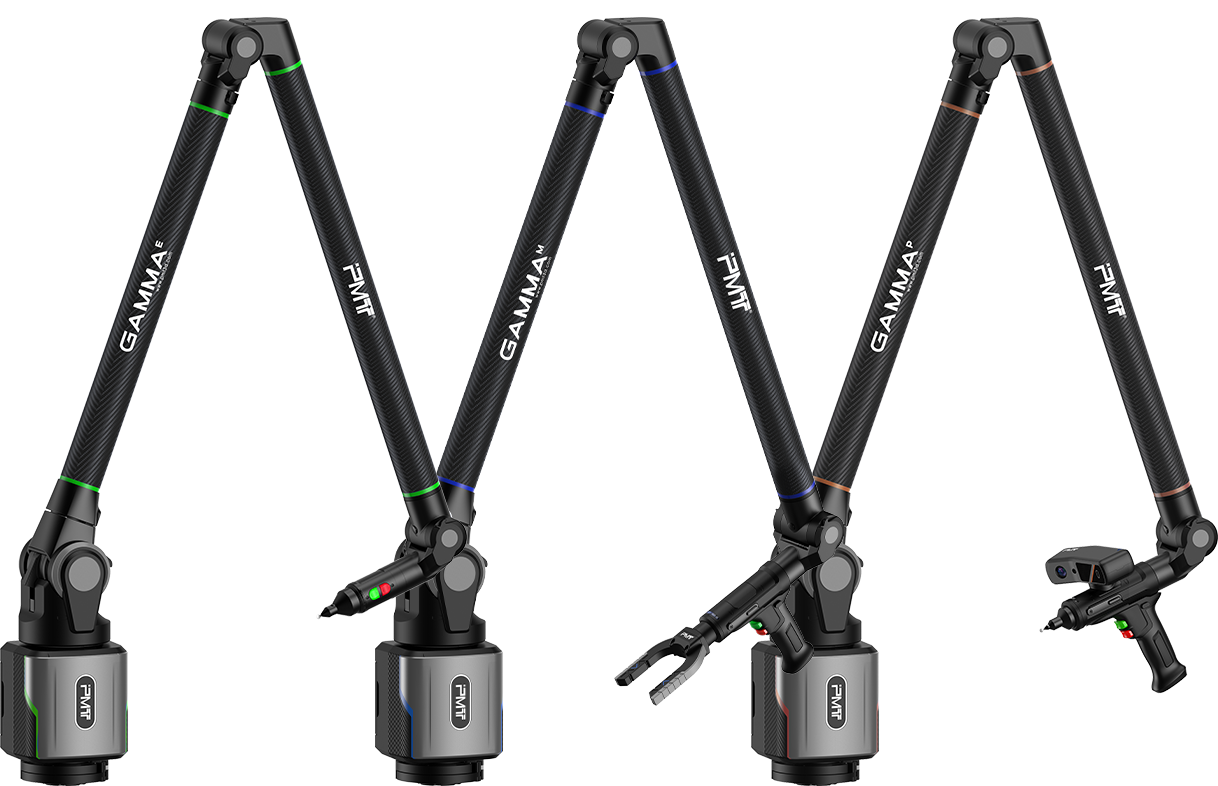
PMT’s GAMMA portable measuring arm illustrates this focus on practical shop-floor operation. Its external decoupling and internal balancing system is designed to reduce joint load while improving stability and operating flexibility. The GAMMA 6-axis series offers measurement ranges from 1.5 to 4.5 meters and accuracy options reaching 0.012 mm.
Connecting Inspection With Production Decisions
CMM inspection becomes more valuable when its results can influence production decisions quickly. Measurement data can reveal dimensional deviations, helping quality and manufacturing teams determine whether a problem comes from tooling, fixturing, machining parameters, or another part of the process.
This supports a shift from inspection as a final checkpoint toward inspection as part of process control. Current developments in CMM metrology are increasingly connecting measurement systems with CNC cells, CAD/CAM environments, and digital quality systems, allowing manufacturers to use measurement data for faster corrective action and more consistent production.
Why Supplier Capability Matters
The choice between coordinate measuring machine manufacturers is therefore not simply a comparison of equipment specifications. CNC companies should consider whether a supplier can support the complete measurement workflow, from selecting the appropriate configuration to integrating scanning, software, accessories, and application requirements.
PMT offers several measurement categories, including portable measuring arms, conventional coordinate measurement machines, handheld 3D scanners, and measurement software. Its portfolio includes the GAMMA and ALPHA portable series as well as fixed CMM systems offered in Future, Prime, Space, and Loong series.
Such a portfolio can give manufacturers more options when their inspection requirements change between component types, production stages, and shop-floor conditions.
Building a More Reliable CNC Quality System
For CNC machining companies, CMM technology is ultimately about more than obtaining precise measurements. It provides measurable evidence that manufactured components correspond with engineering requirements and gives production teams information for identifying deviations before they become larger quality problems.
Working with experienced CMM manufacturers can therefore help companies choose equipment according to actual measurement challenges rather than simply purchasing a machine with impressive specifications. Portable systems such as PMT GAMMA and ALPHA demonstrate how CMM technology can move closer to production while maintaining a focus on stability, flexibility, and dimensional verification. As CNC manufacturing becomes more connected and data-driven, coordinate measuring machine manufacturers will remain important partners in building dependable quality-control workflows.
